विशेष लेख
How Playful Geometric Building Blocks Can Redefine Modern Architecture
Architecture is much more than simply completing a physical building because a profound design concept retains its universal value even if it remains unbuilt. A unique structural framework developed in the early 1980s demonstrates how elementary shapes can be successfully applied to both educational workshops and real-world residential construction. This innovative design methodology has been shared with children and families in interactive community workshops over the years, encouraging participants to build unique physical objects using fundamental geometric components to discover the joy of spatial creation.
Spencer William Fisher
लेखक
लेख परिचय
नीचे पूरा लेख पढ़ें।
अनुभाग
समाचार
Architecture is much more than simply completing a physical building because a profound design concept retains its universal value even if it remains unbuilt. A unique structural framework developed in the early 1980s demonstrates how elementary shapes can be successfully applied to both educational workshops and real-world residential construction. This innovative design methodology has been shared with children and families in interactive community workshops over the years, encouraging participants to build unique physical objects using fundamental geometric components to discover the joy of spatial creation.
The Concept of Playfulness in Structural Design
The initial inspiration for this design methodology emerged from a strong desire to move beyond the rigid, utilitarian standards of early modernism and address the emotional gaps left by strictly functionalist spaces. Introducing an element of entertainment, leisure, and lighthearted engagement into structural design helps connect physical spaces to basic, joyful aspects of human life. Exploring traditional philosophies of play revealed that conventional modern architecture often lacked a sense of spontaneous joy, which sparked a professional journey to construct a building system that prioritizes artistic amusement alongside practical daily function.
The Universal Utility of Archetypal Geometric Forms
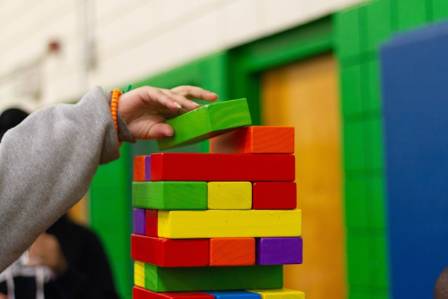
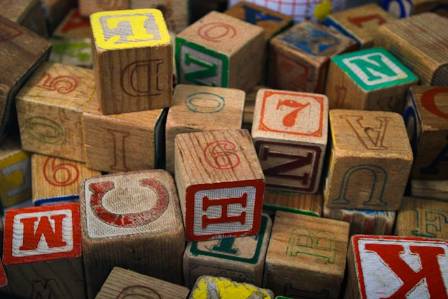
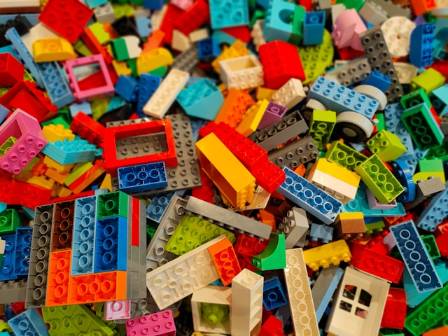
The core components of this architectural system are modeled after archetypal building blocks consisting of elementary geometric shapes such as circles, triangles, and squares. These fundamental elements serve as highly versatile tools for generating a wide array of structural forms, making them equally useful for professional builders, university students, and young designers looking to expand their creativity. The modular system challenges traditional design boundaries and provides a meaningful opportunity for modern creators to return to the foundational architectural prototypes that have anchored human construction since ancient times.
Technical Adaptation and Structural Innovations
Transforming the visual idea of childhood toy blocks into a physical, habitable residential structure required significant technical adaptation and engineering ingenuity. Builders had to carefully adjust external finishes, structural joints, color applications, and earthquake-resistant frameworks to ensure a perfectly seamless transition between the internal and external expression of the building. The base measurements for these modular units were deliberately scaled to sixty and one hundred and twenty centimeters to match human proportions, and because these dimensions did not align with standard commercial material sizes, custom joints had to be engineered to divide the elements cleanly.
Cultural Evolution and Material Applications
The historical background of post-war recovery heavily influenced architectural expression in the region, initially forcing designers to focus strictly on survival, utility, and highly restricted functionalist structures. However, as rapid economic growth accelerated in the late twentieth century, the nation gained greater financial freedom and mental capacity to welcome creative, non-traditional artistic expression. While the original prototypes were constructed out of sturdy reinforced concrete, the underlying toy-block aesthetic can easily be translated into virtually any building material, utilizing precise joints, custom roof eaves, and hidden rainwater drainage systems to maintain the clean geometric illusion.
Long Term Durability and Daily Human Connection
Although modern environmental sustainability standards were not widespread when the project was first conceived, long-term building durability and structural longevity were high priorities from the start. The residential structures were carefully engineered to resist heavy rainfall and prevent wall staining over time, and the design plans were drawn with absolute clarity so that specialized craftsmen like formwork carpenters could execute the difficult layout flawlessly. Decades later, residents continue to live happily inside these original homes, proving that incorporating an element of play can successfully elevate both physical architecture and the human spirit.